Search

Leave a Message

Thank you for your message. We will be in touch with you shortly.

Explore Our Properties

Property Description

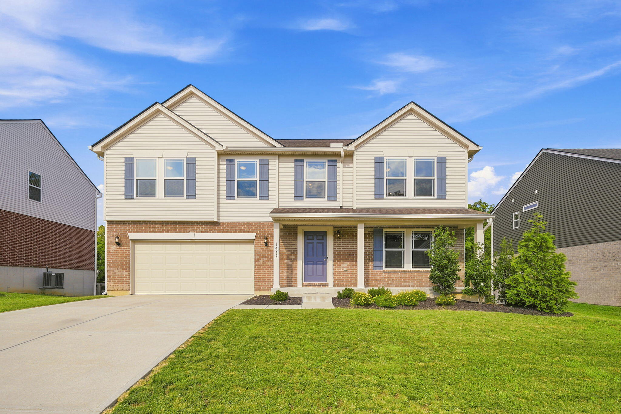
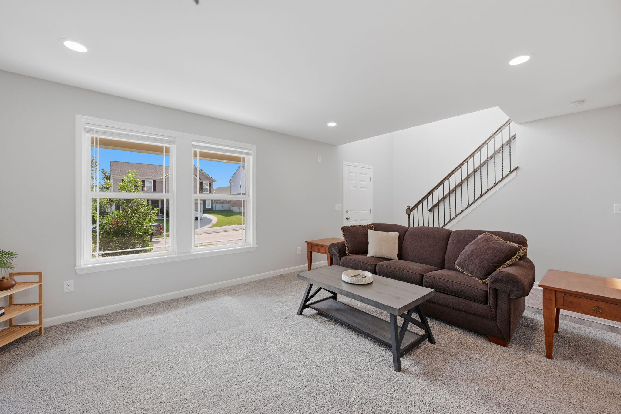
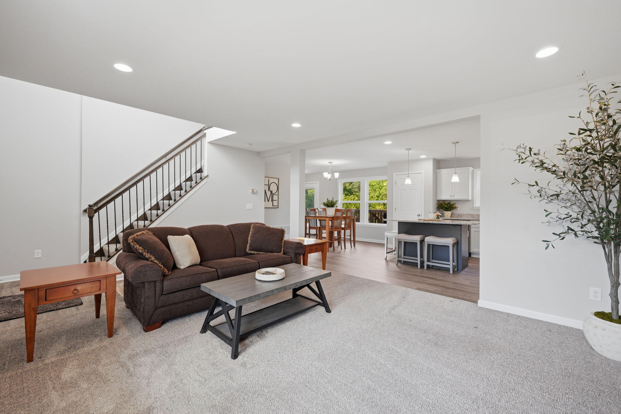
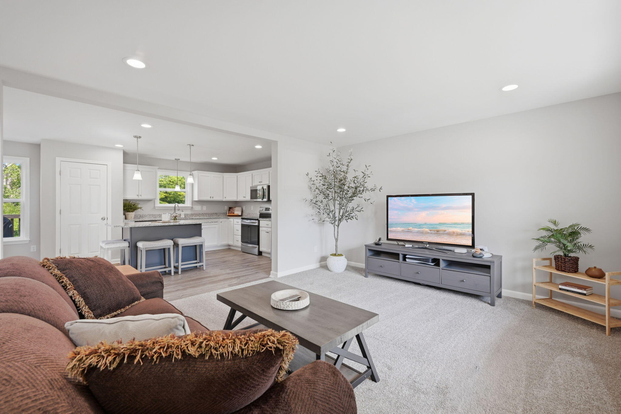
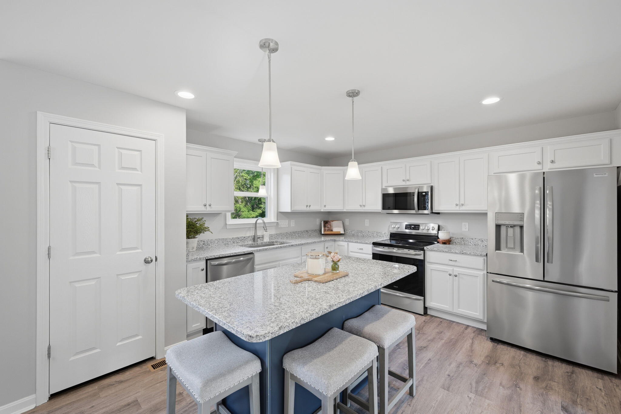
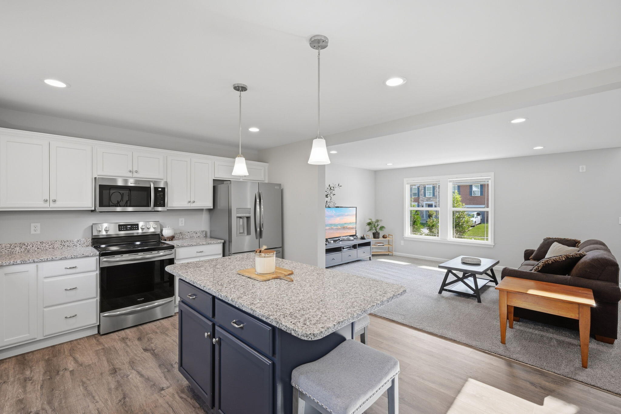
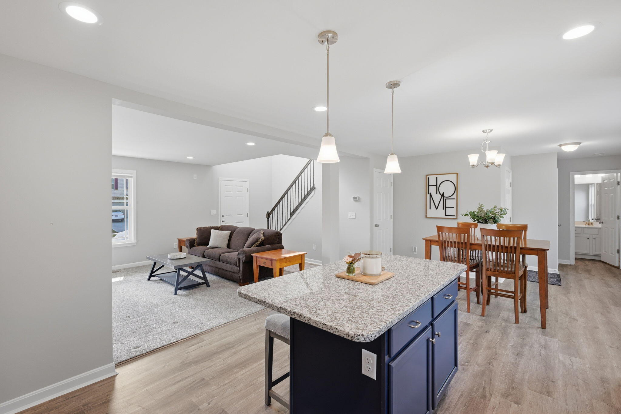
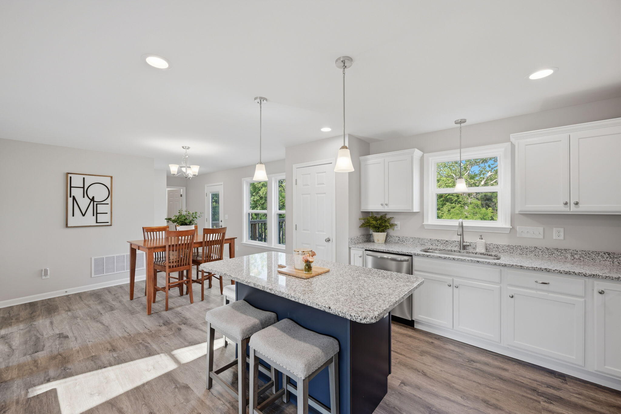
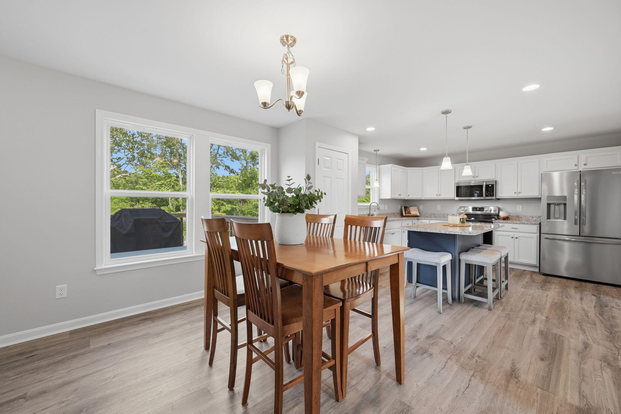
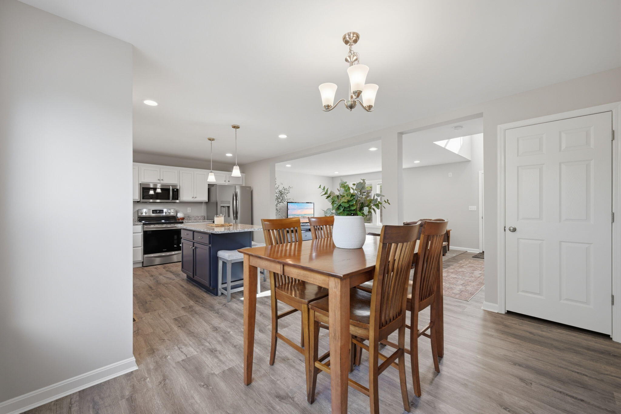
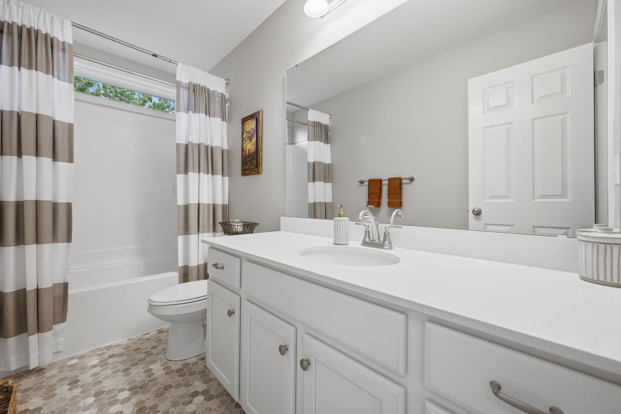
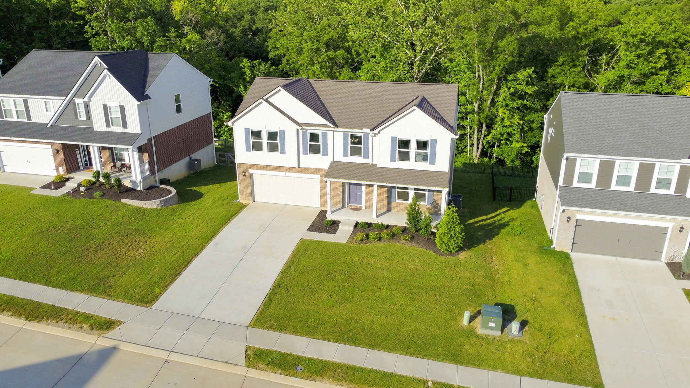
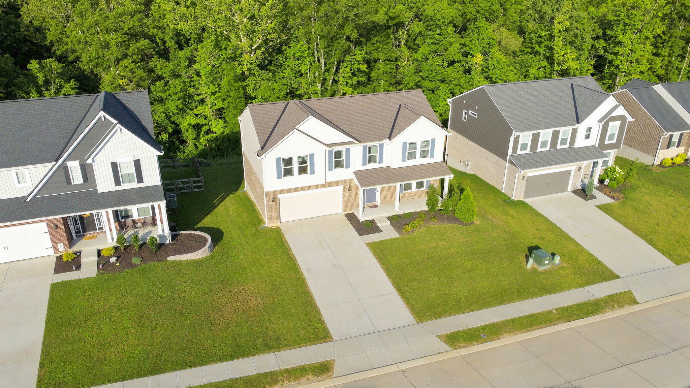
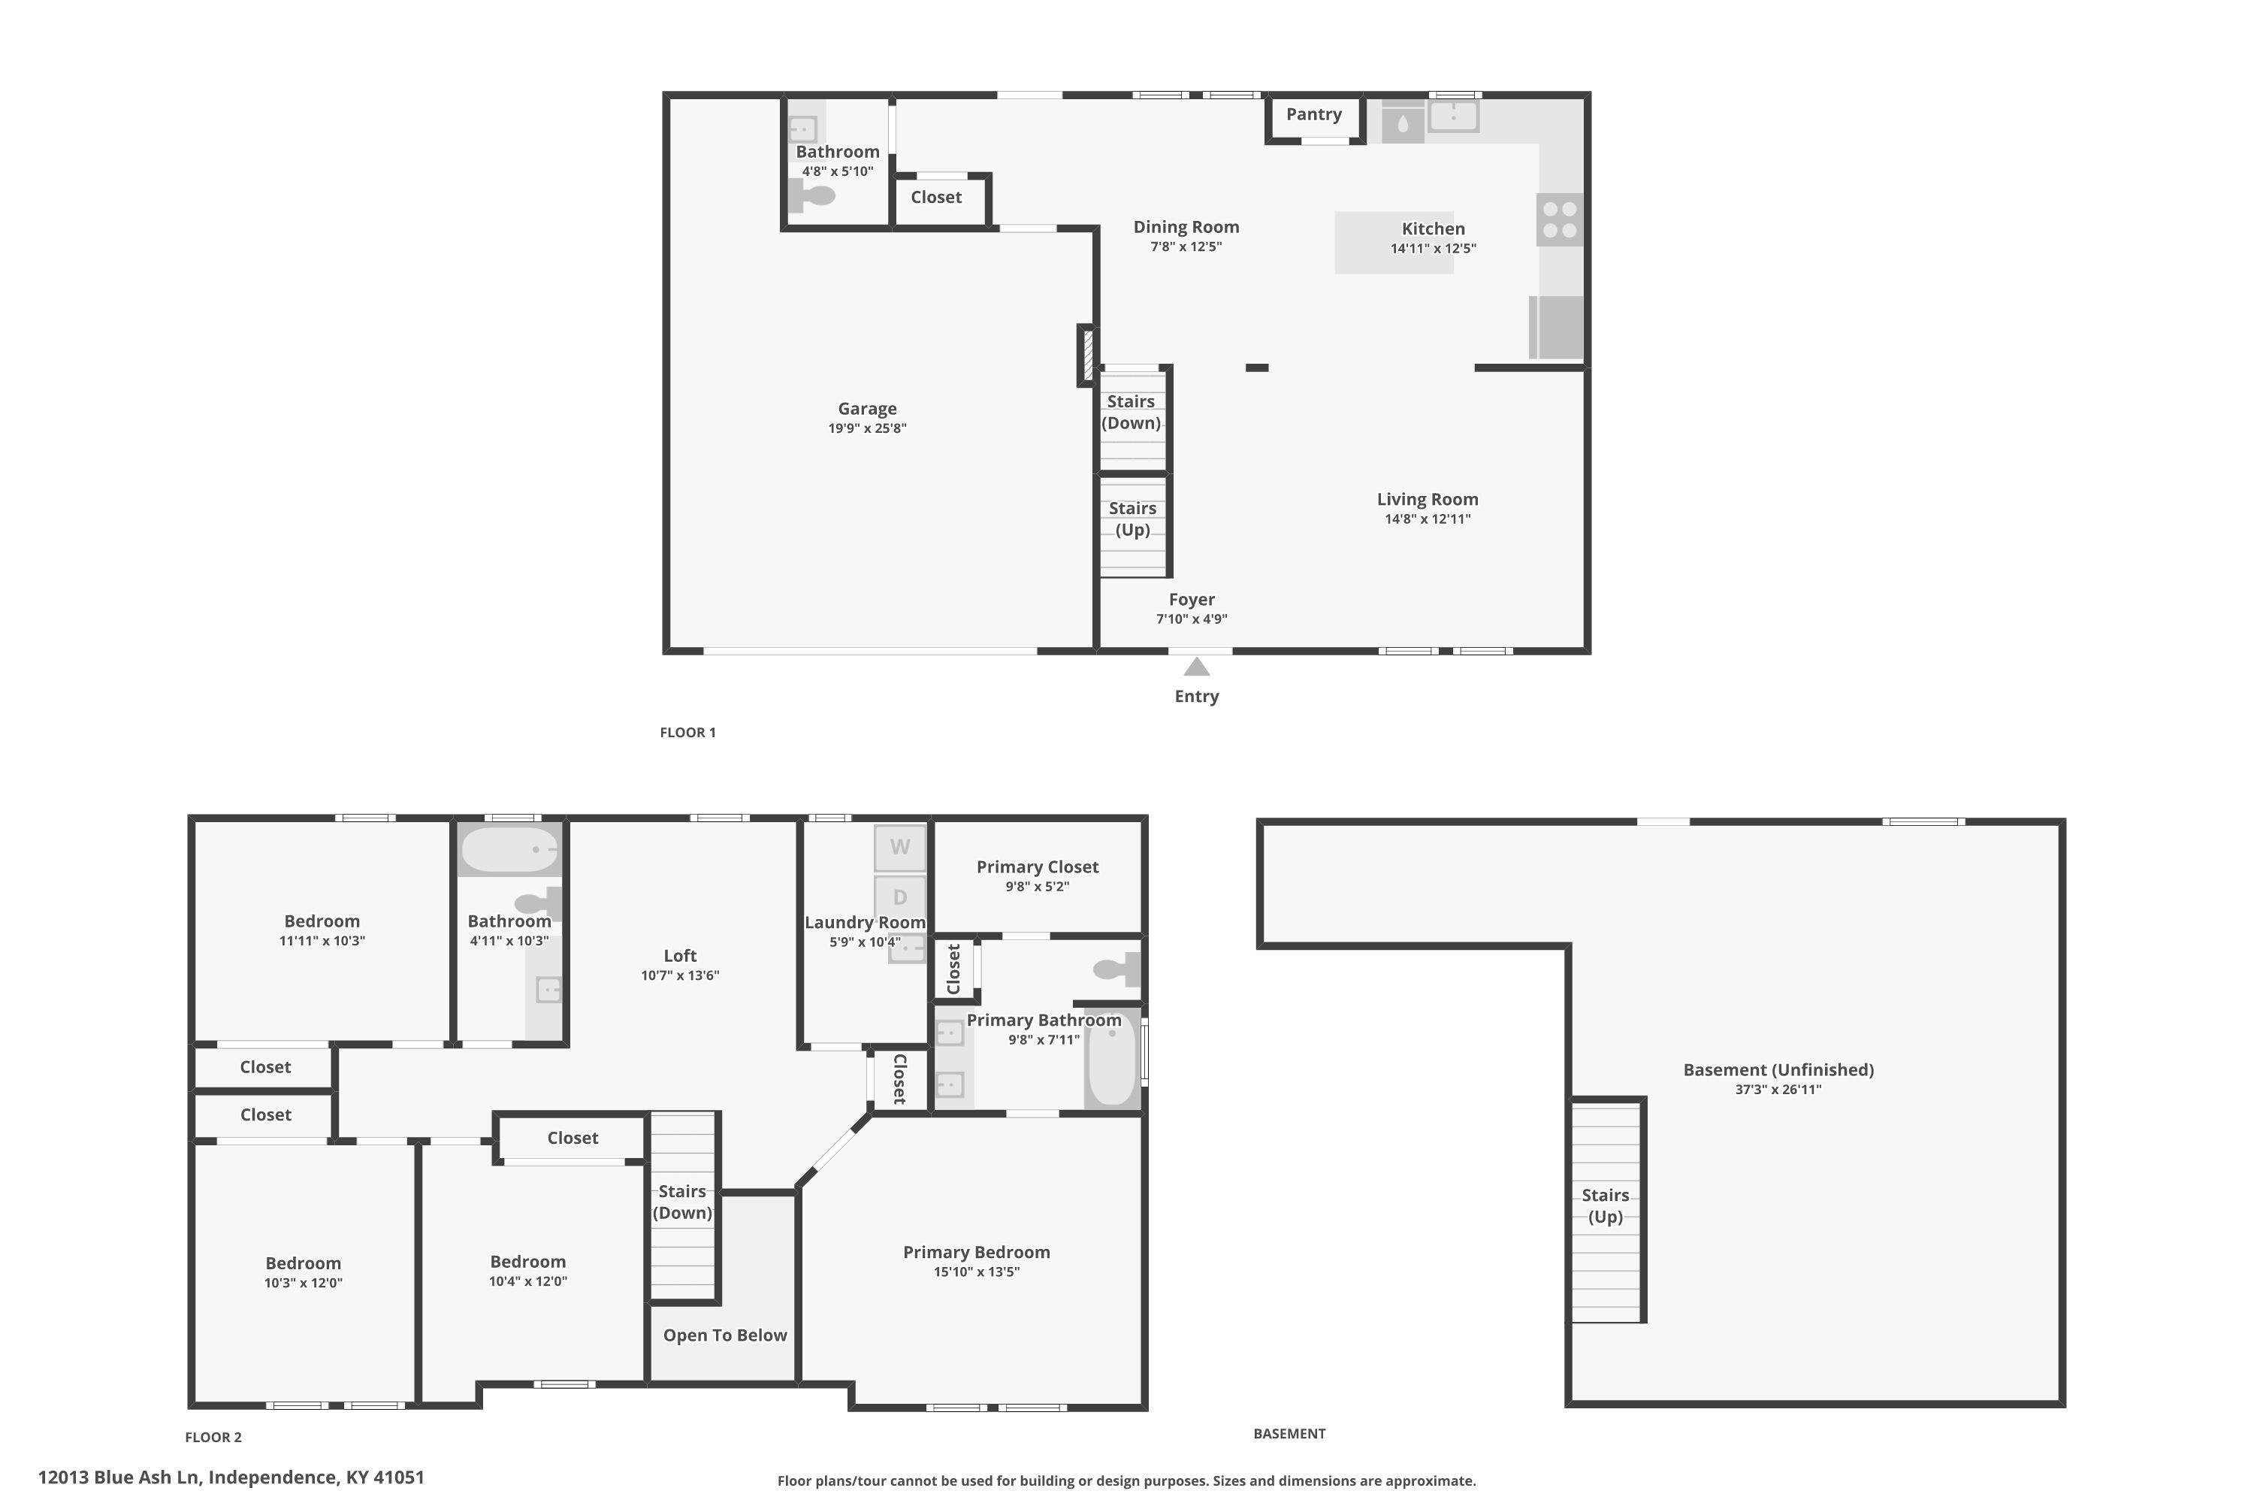
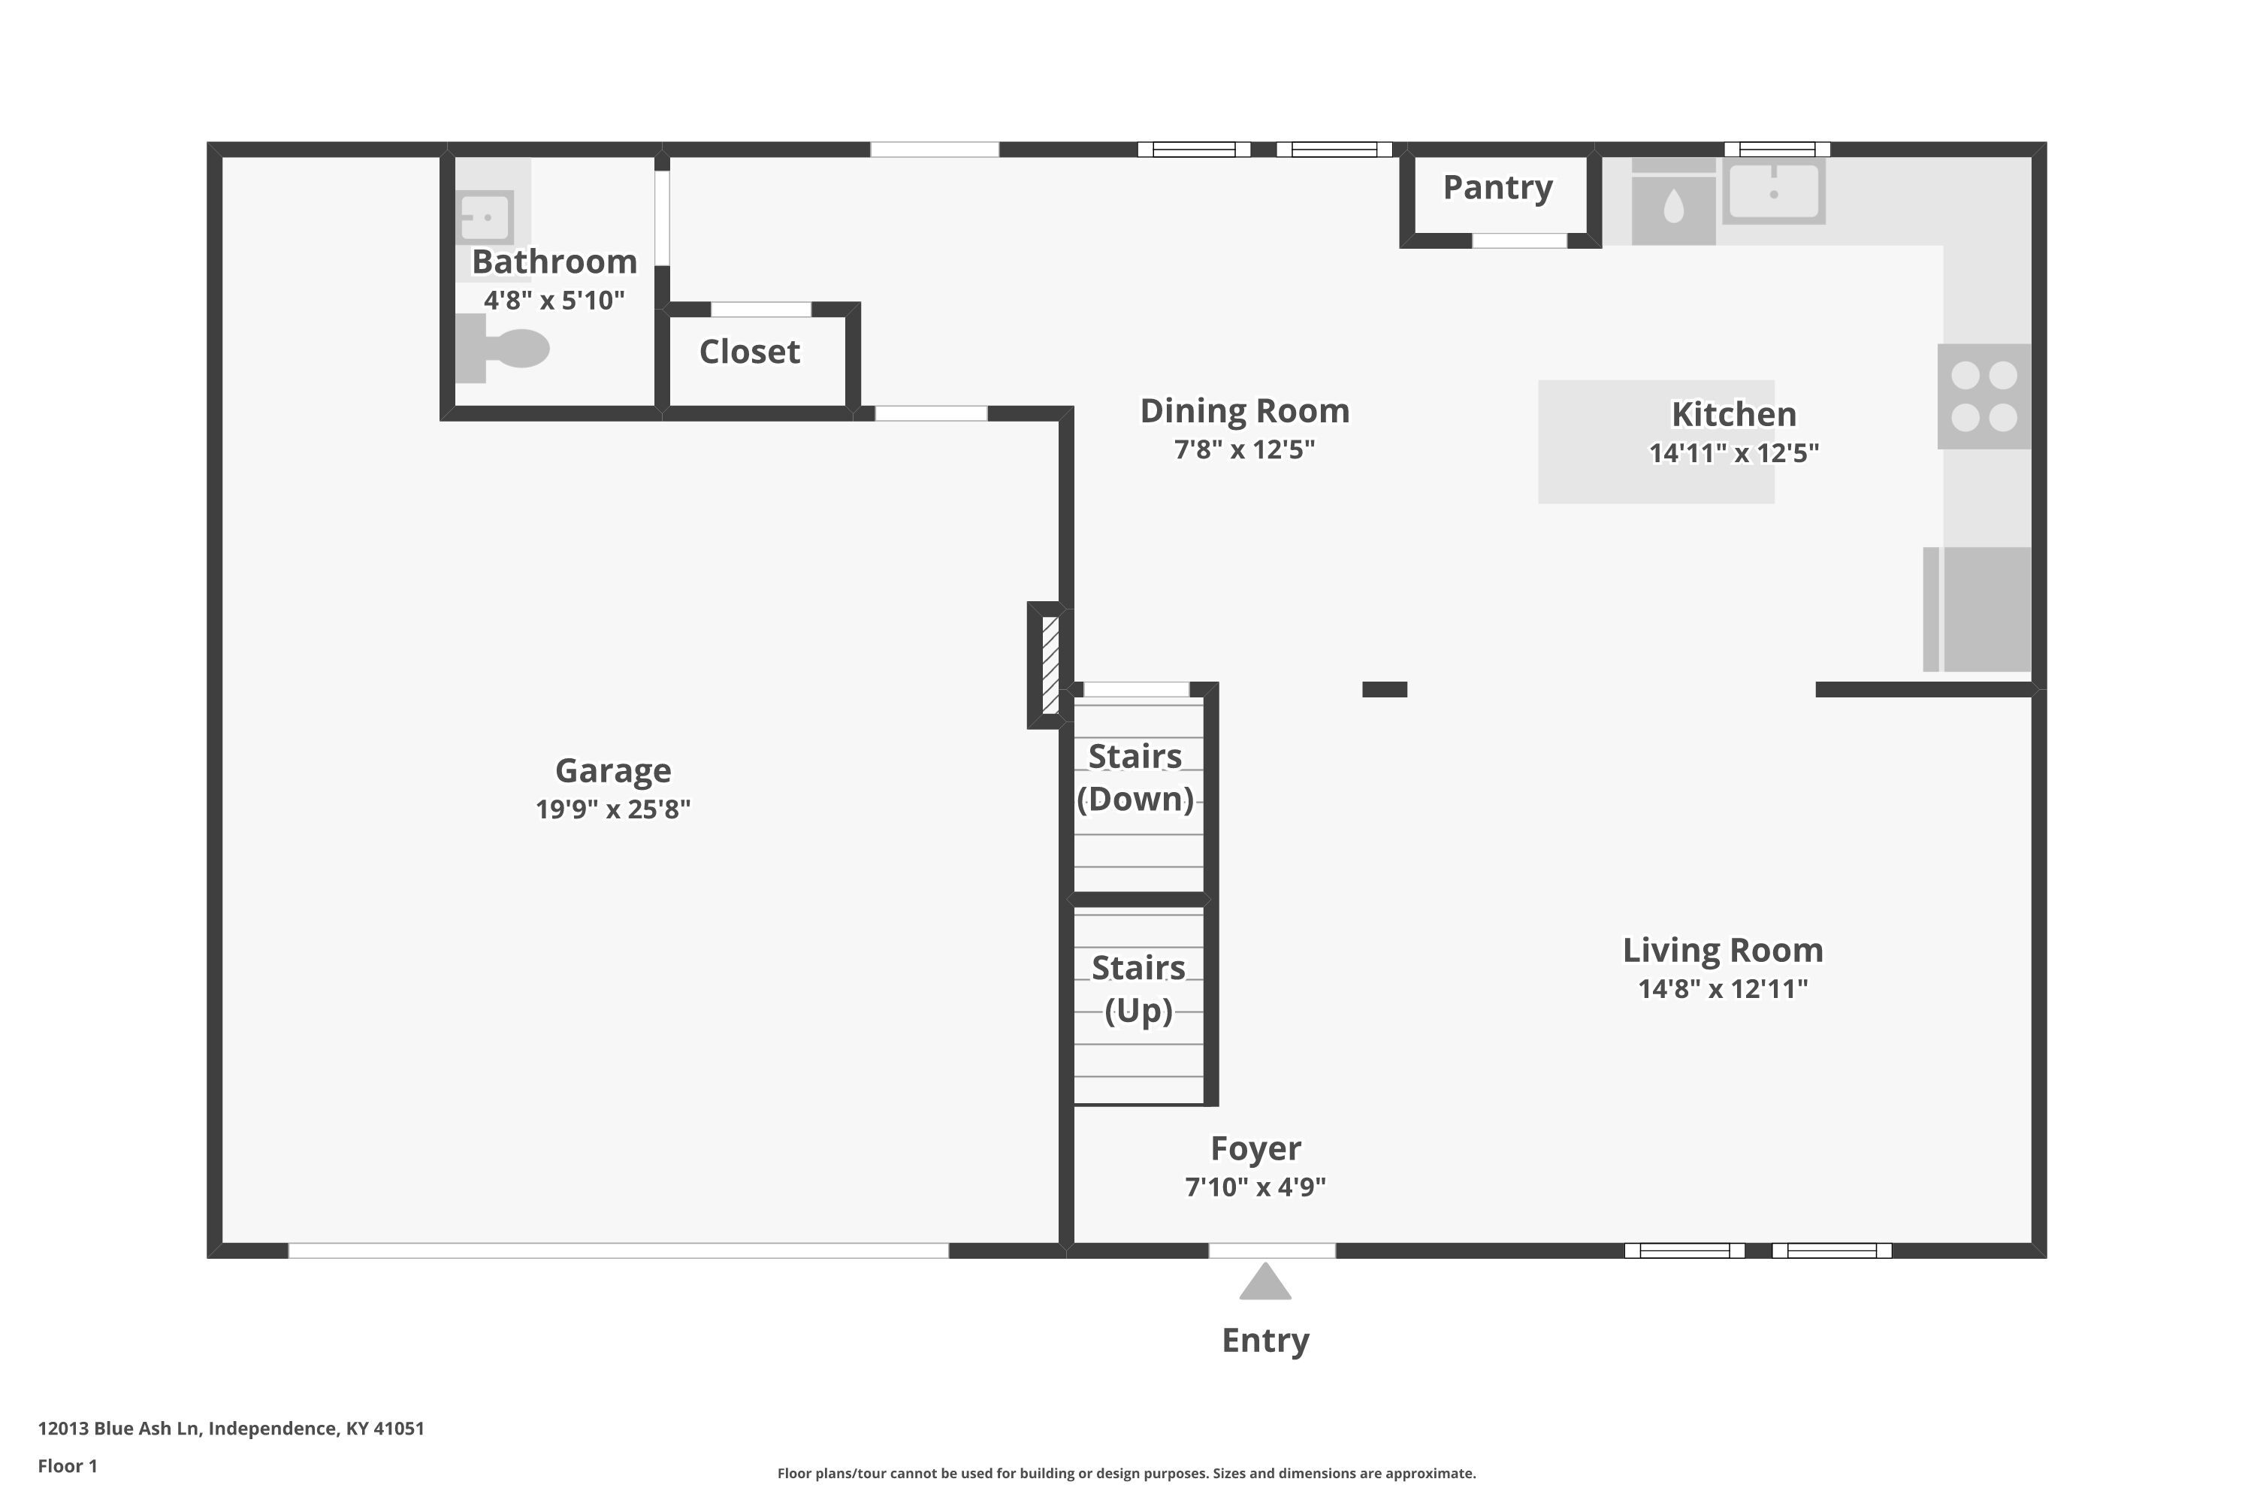
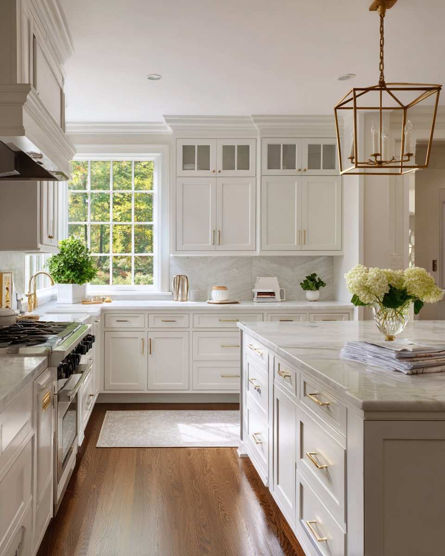
Welcome home to this beautifully designed home tucked away on a quiet cul-de-sac in desirable Alderbrook! The popular open-concept floor plan offers the perfect blend of style and functionality with a spacious living area that flows effortlessly into the kitchen, featuring a large center island, granite countertops, pendant lighting, and plenty of space for gathering and entertaining.

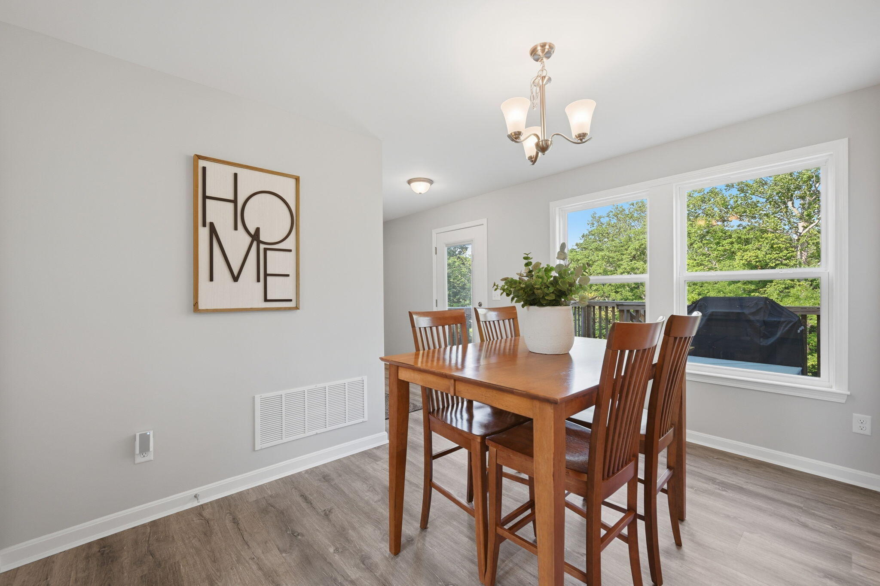
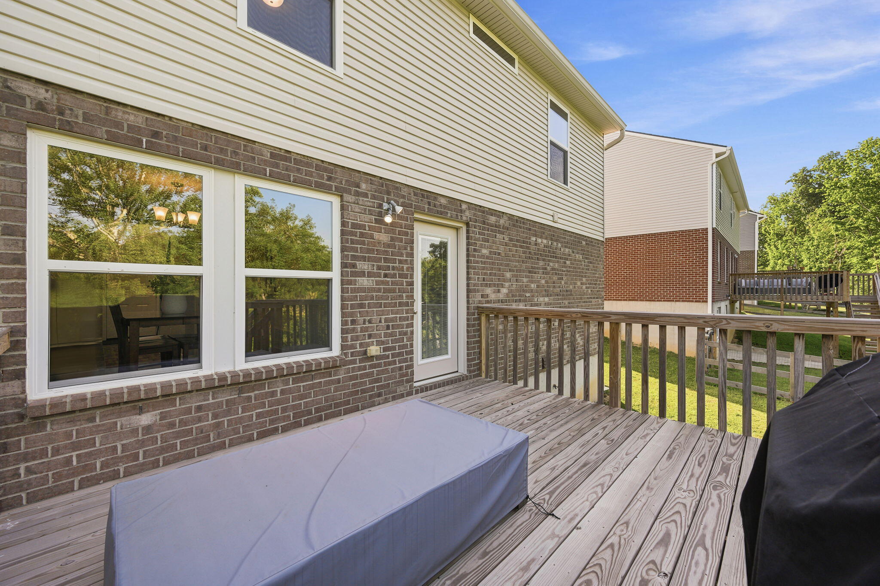
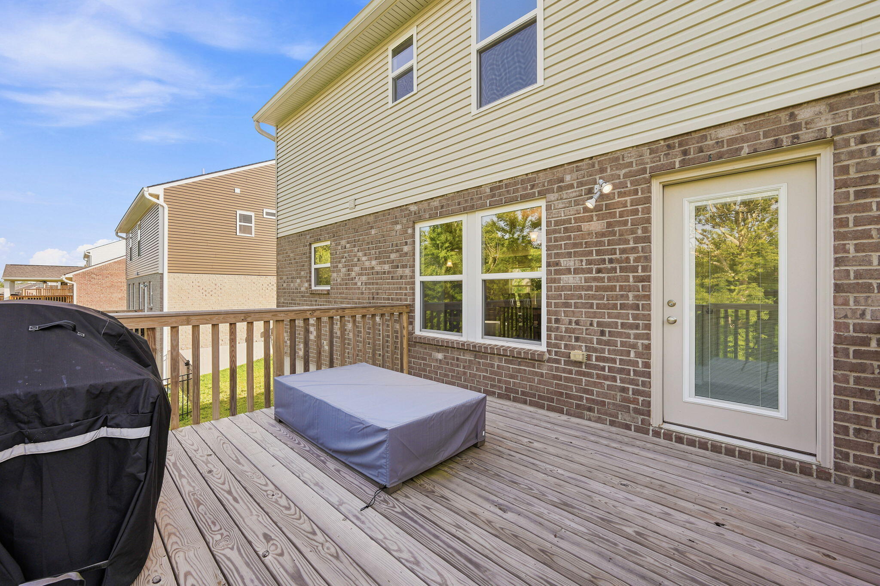
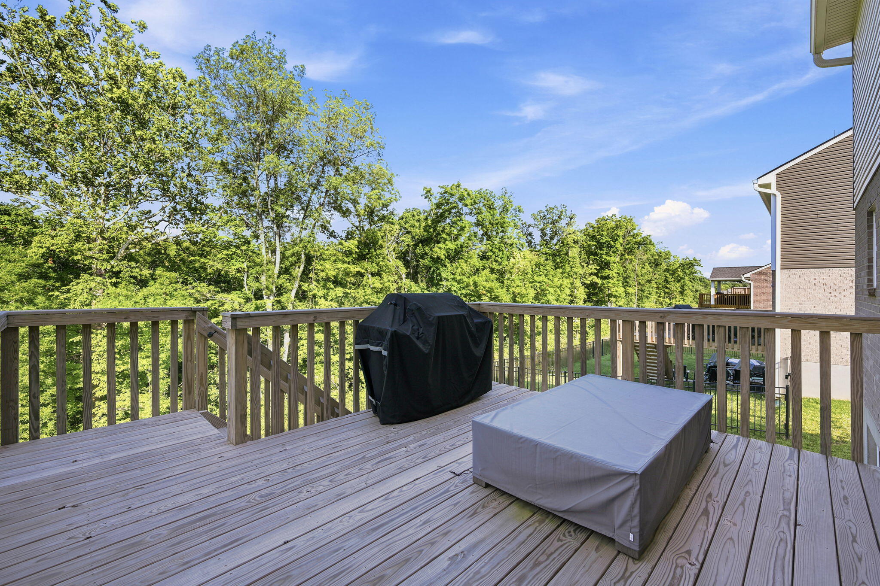
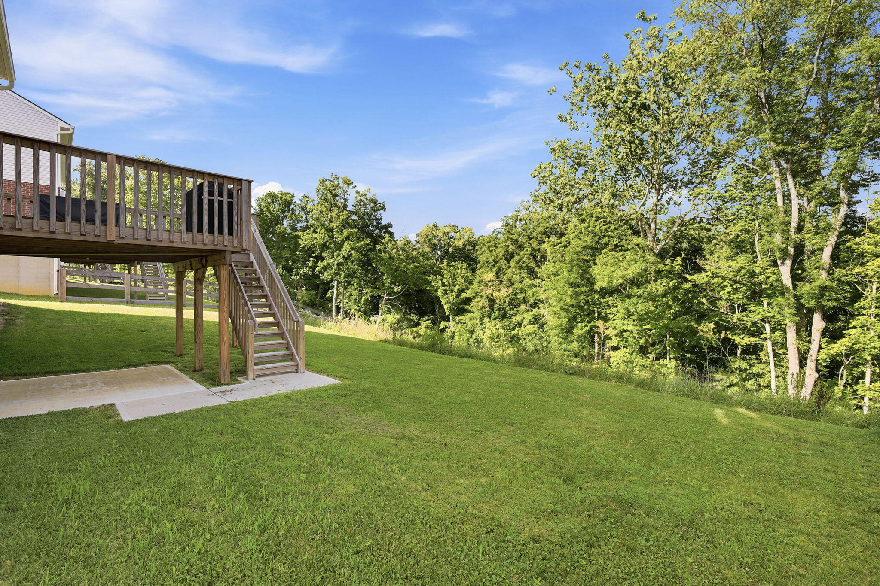
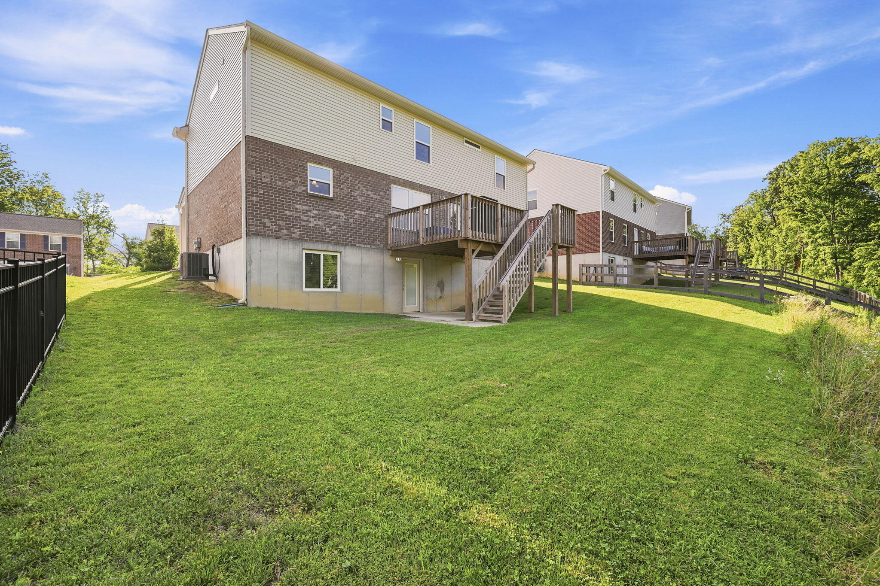
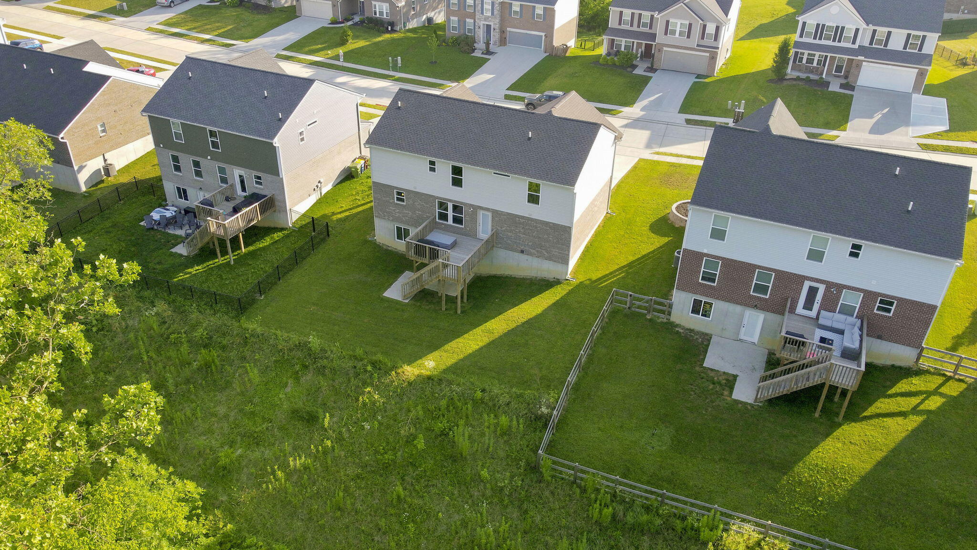
Just off the kitchen, step onto the deck overlooking a private, wooded backyard.

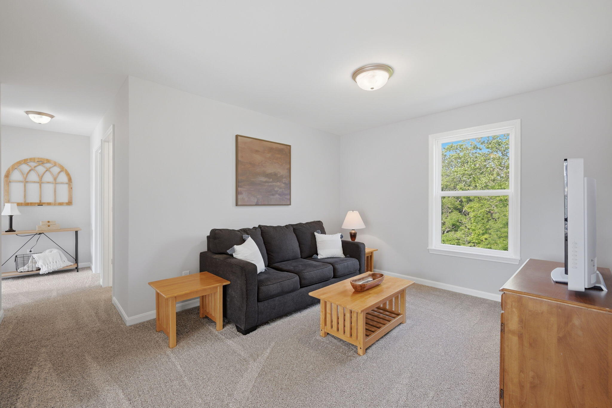
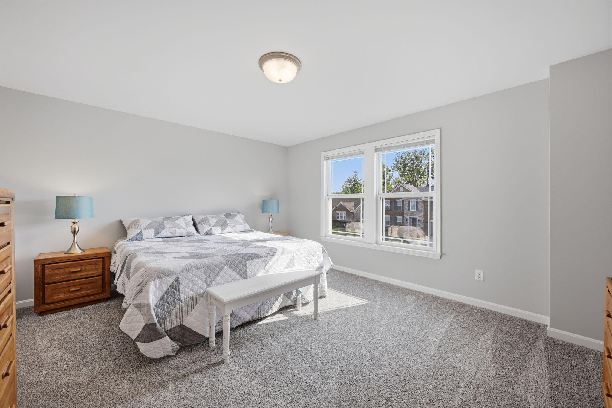
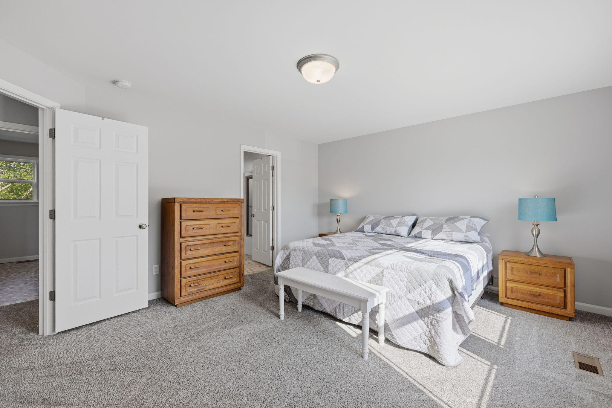
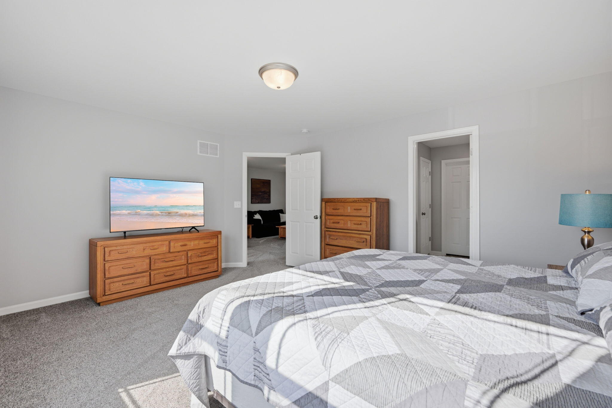
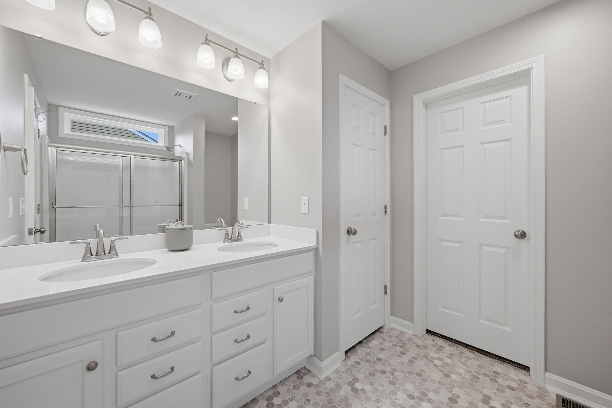
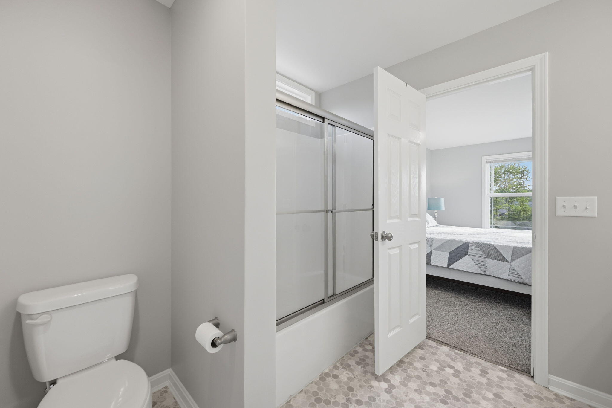
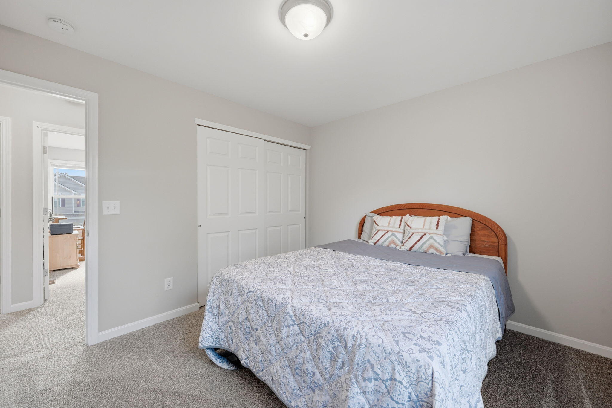
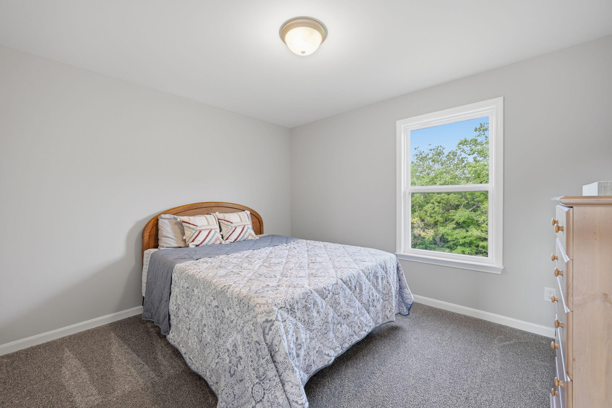
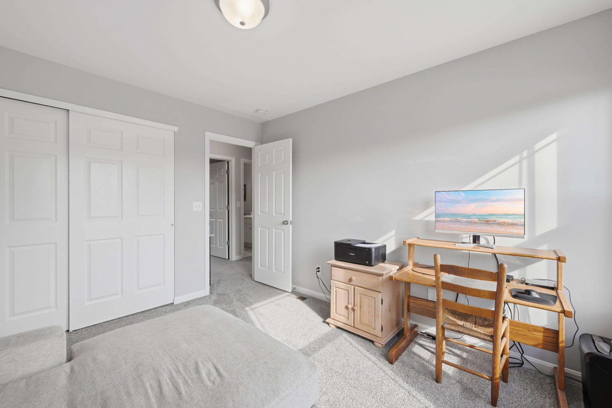
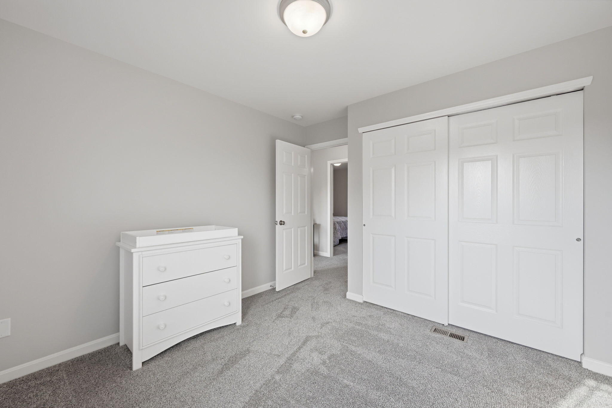
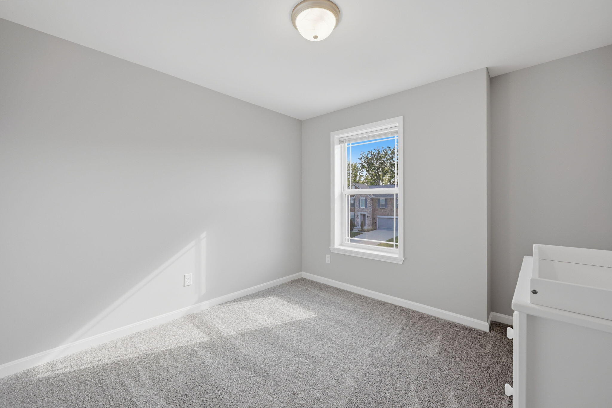
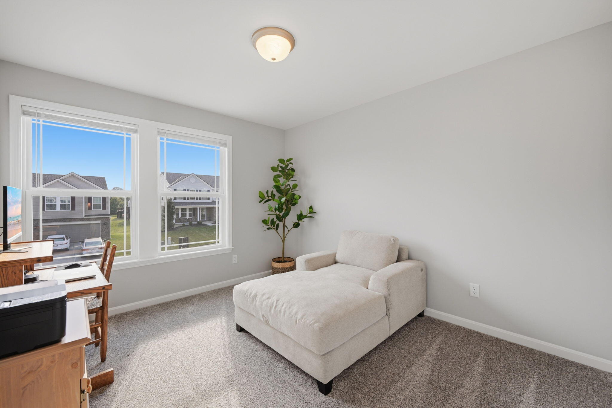
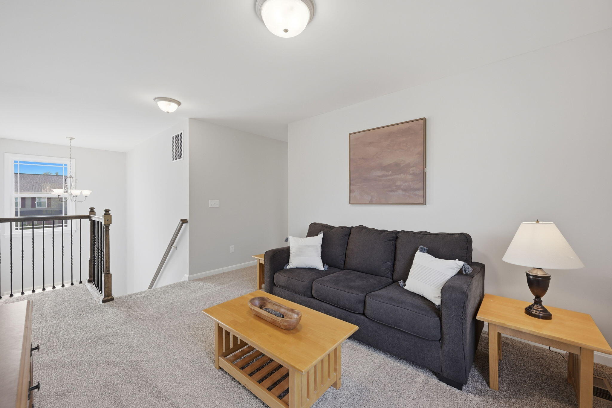
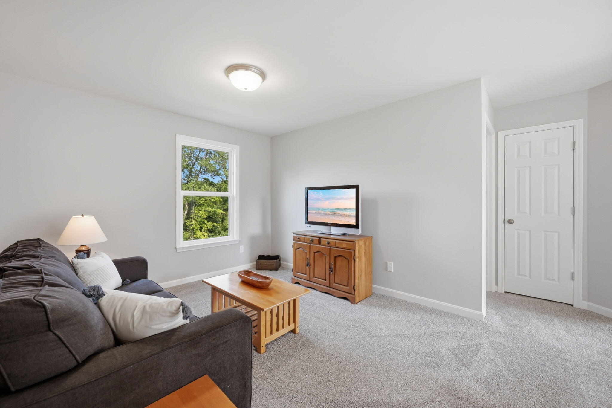
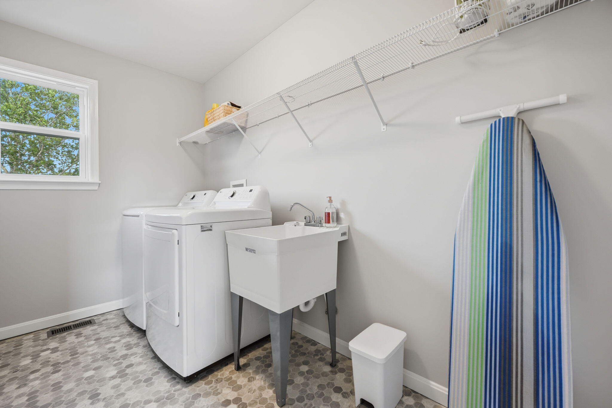
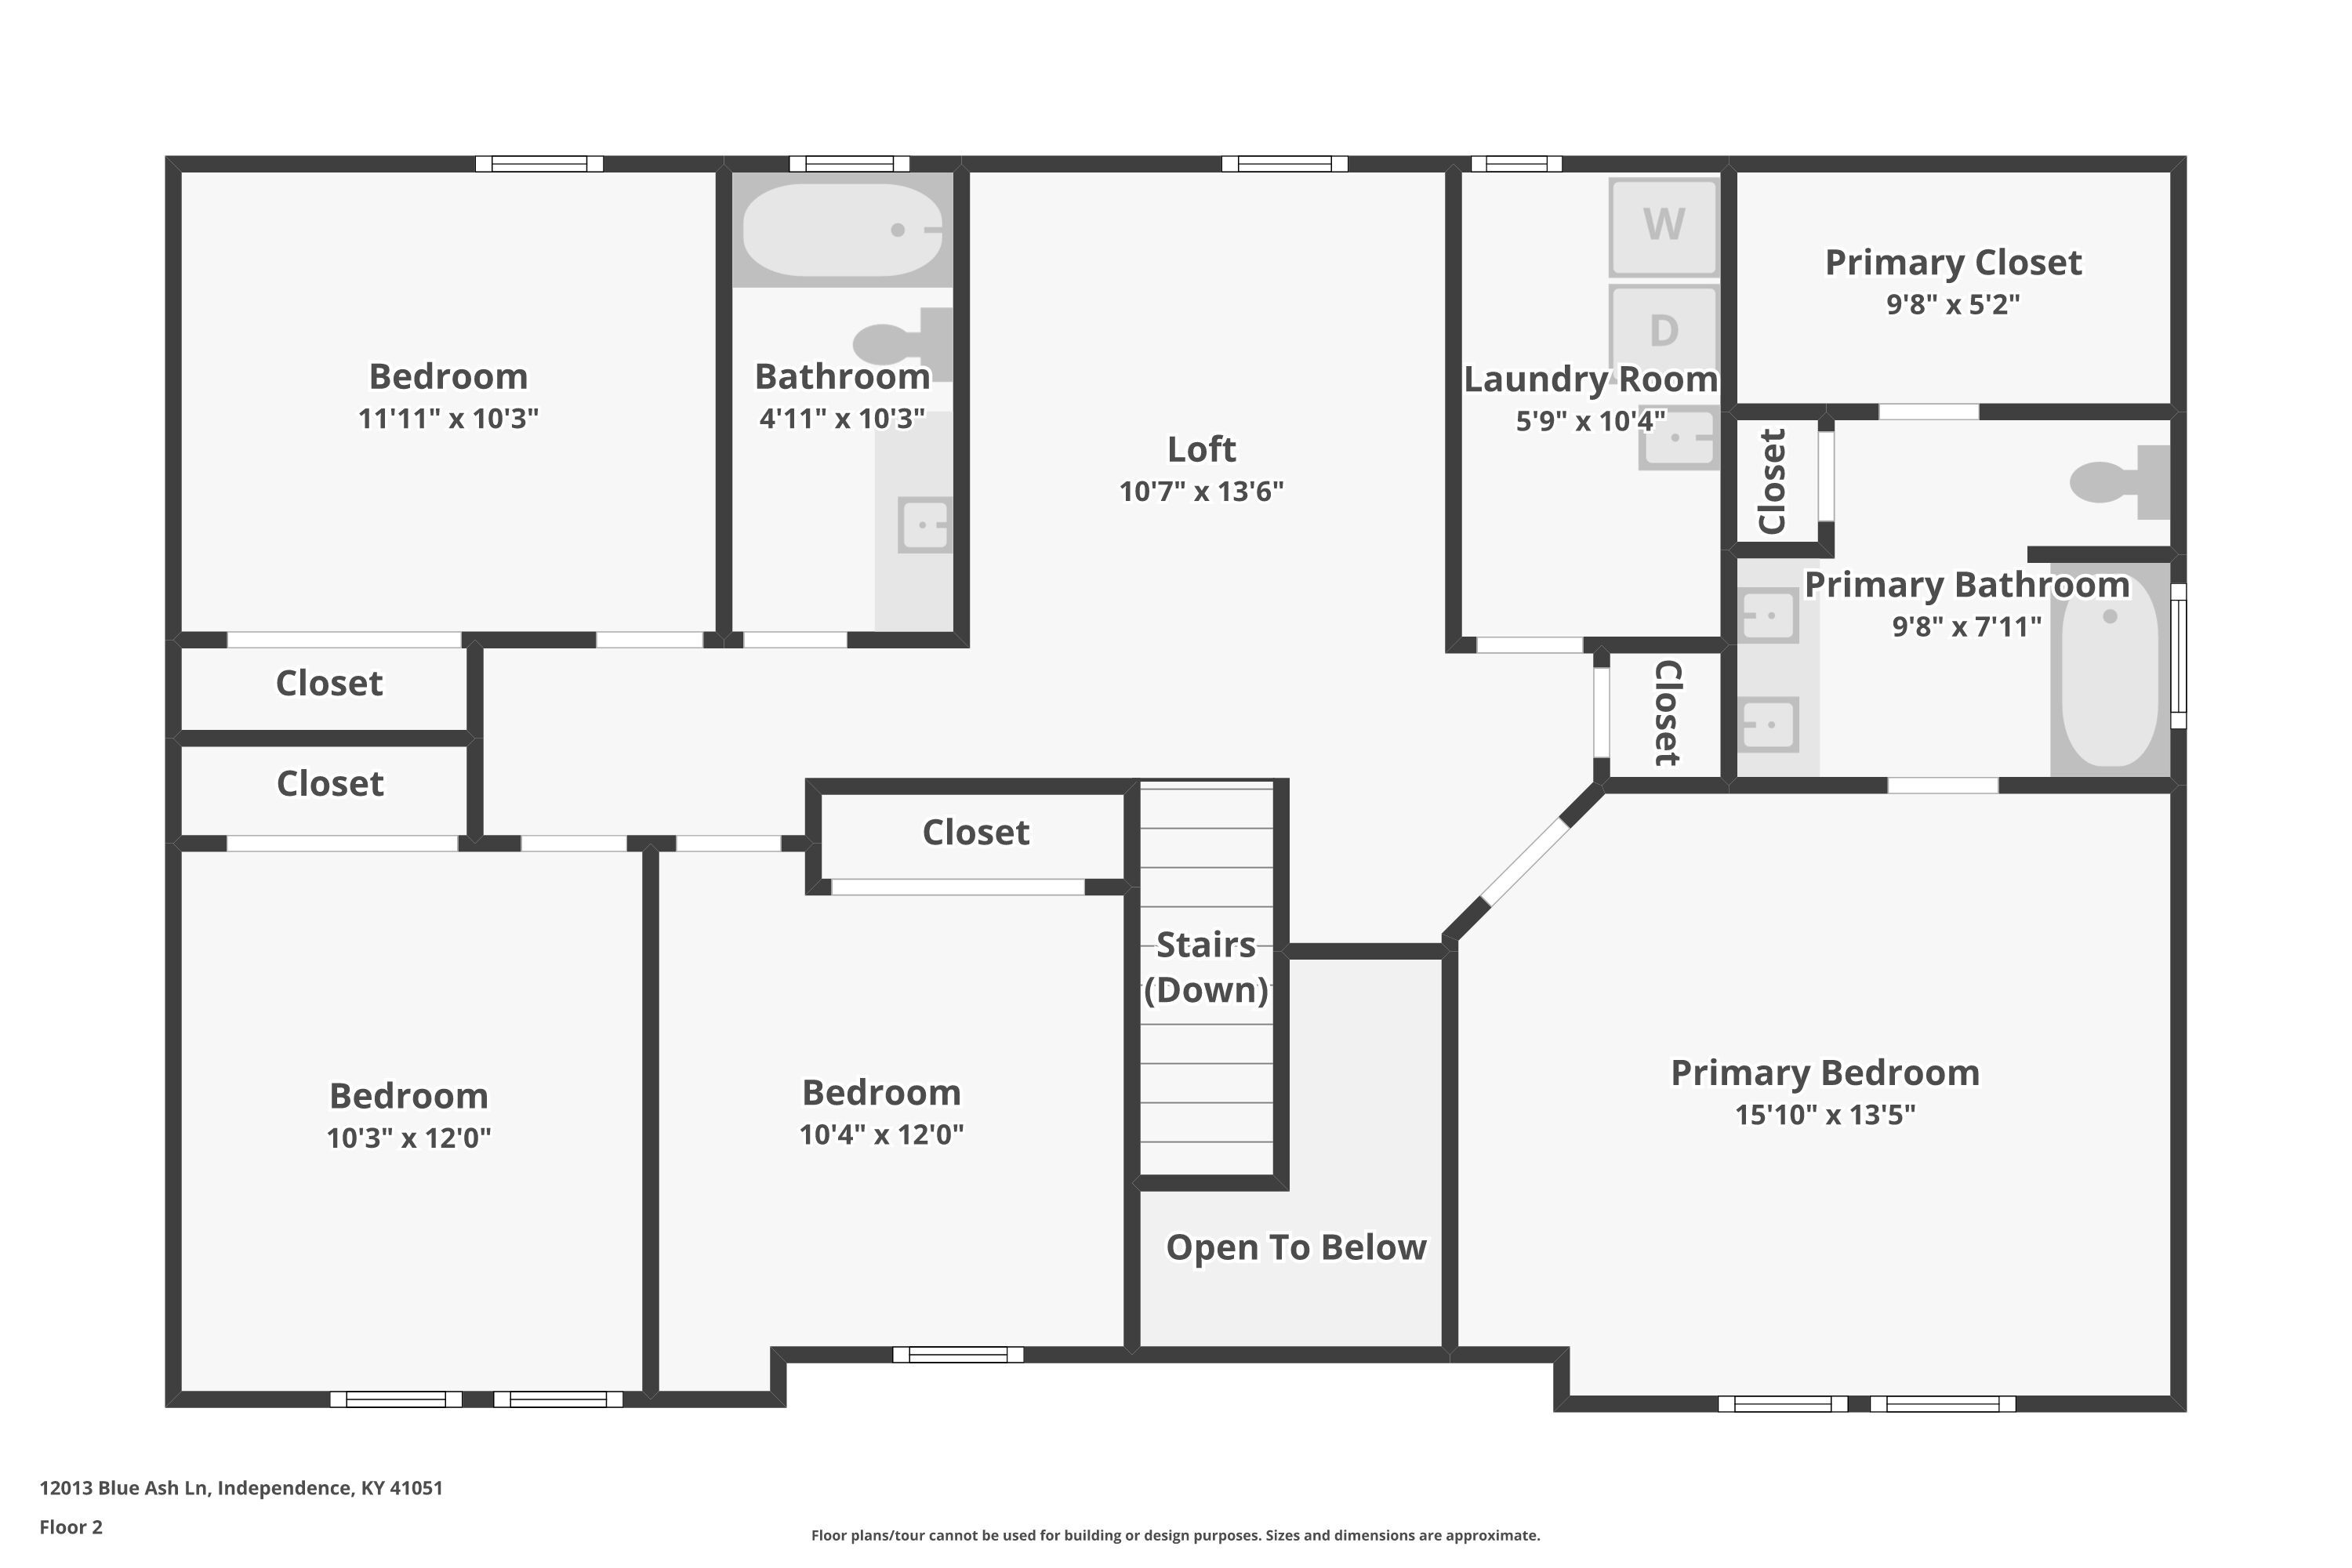
Upstairs you'll find four generously sized bedrooms, a versatile loft perfect for a home office, playroom, or second living space, plus the convenience of second-floor laundry. The spacious primary suite offers a private retreat with an en-suite bath and walk in closet.

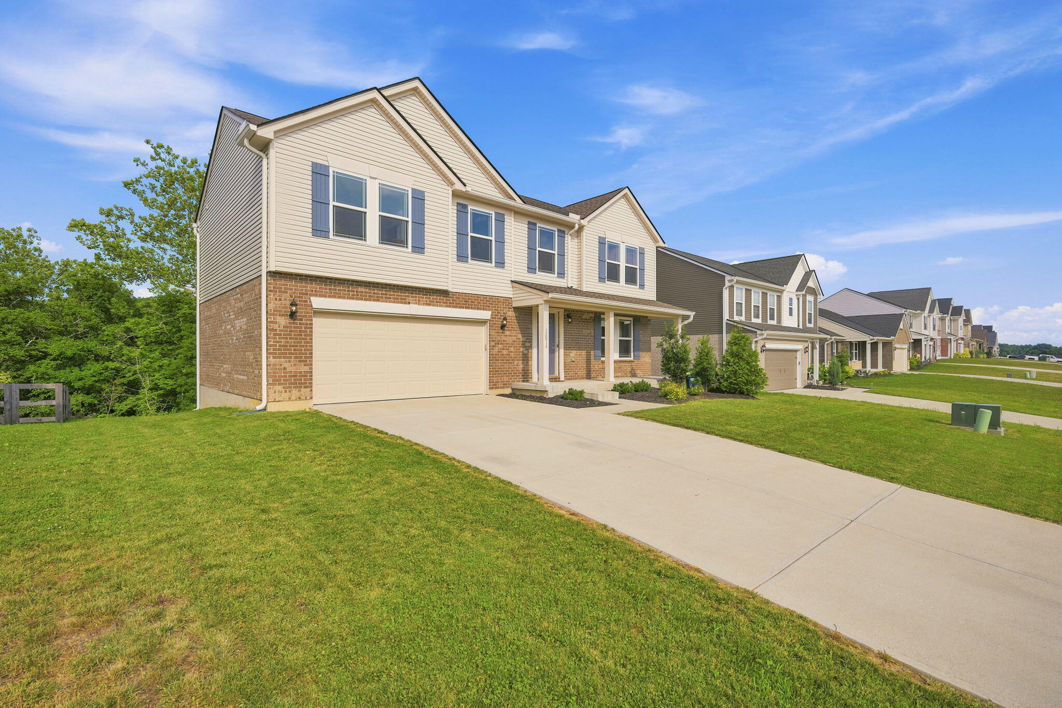
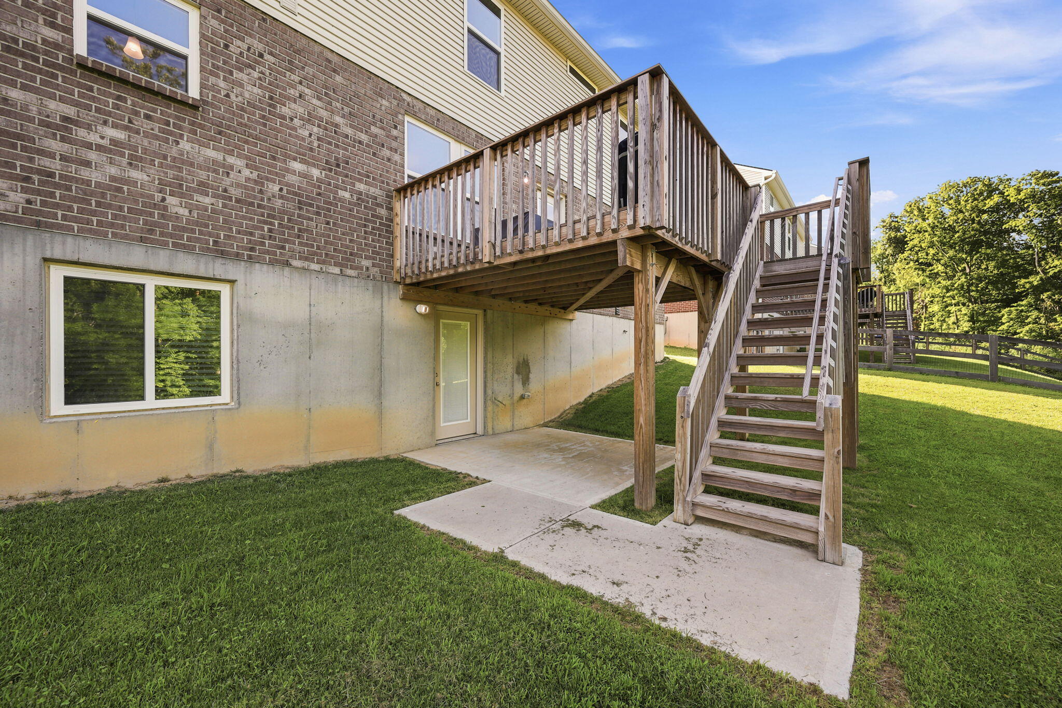
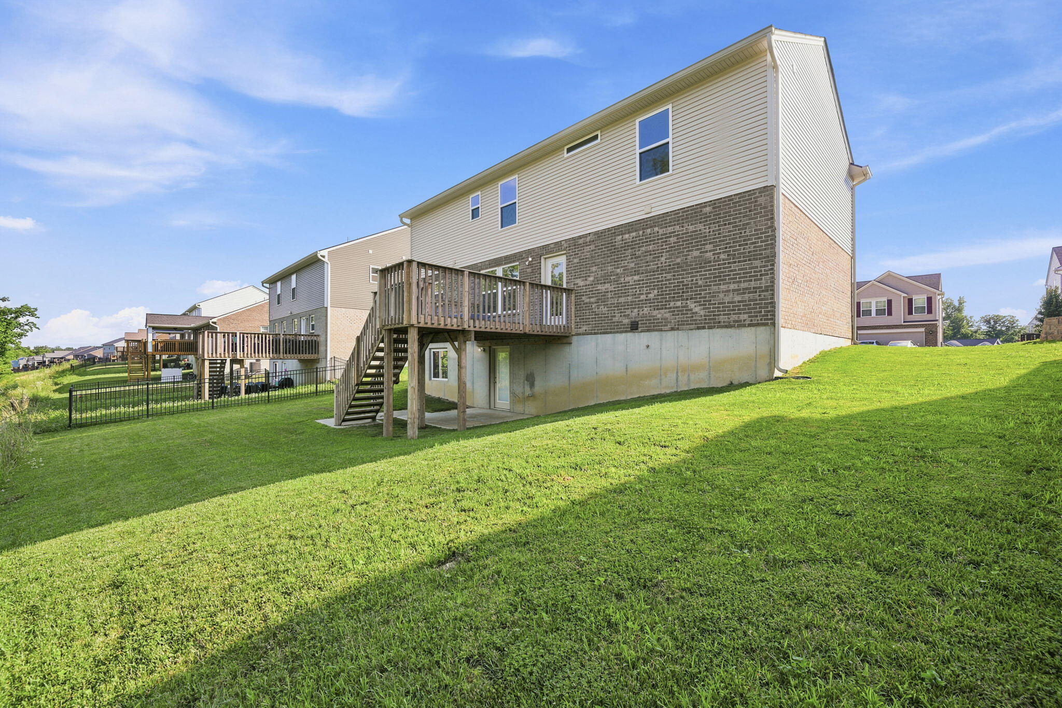
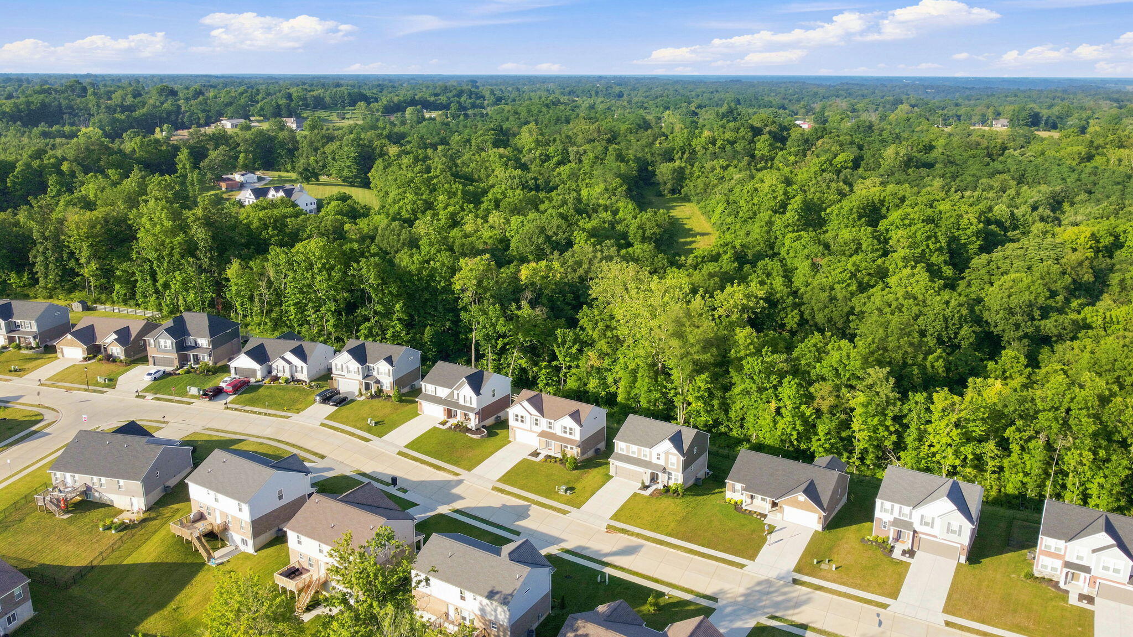
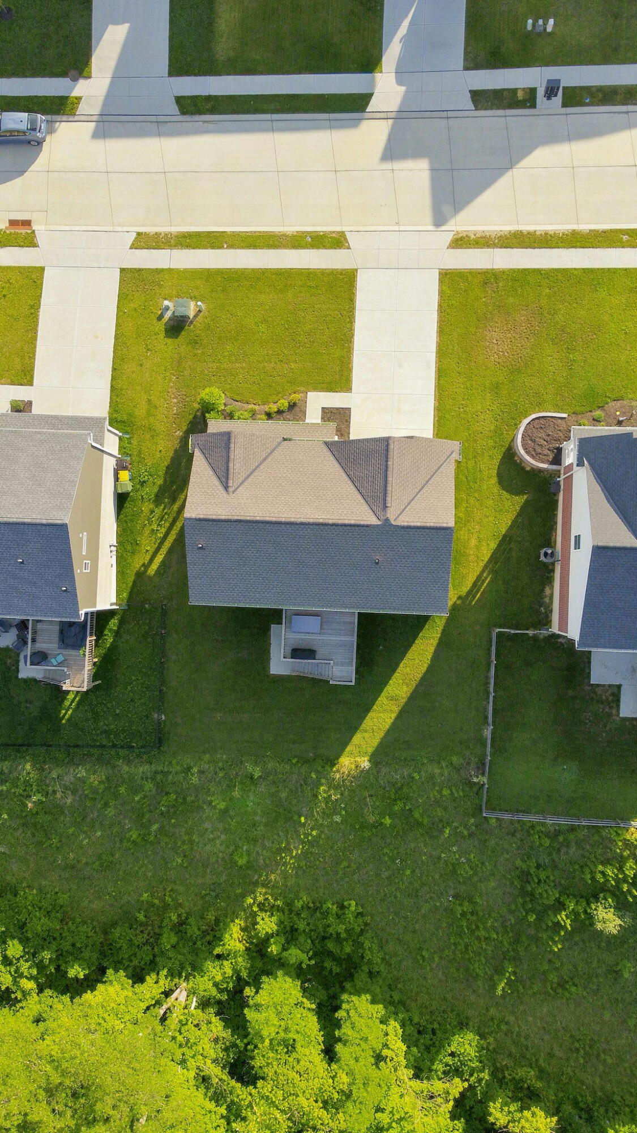
Situated on a private wooded lot in a desirable neighborhood, this nearly new home combines modern finishes, thoughtful design, and a fantastic location just minutes from shopping, dining, parks, and schools. If you've been searching for move-in ready with privacy and space, this is one you won't want to miss!

Overview

Property Status
For Sale
Lot Size
9,104 Sq.Ft.
MLS ID
644492
Property Type
Residential

Features & Amenities

Architecture Styles
Traditional
View Description
Trees/Woods
Stories
2
Garage Spaces
2.0
Water Source
Public
Utilities
Cable Available, Natural Gas Available, Water Available
Roof
Shingle
Lot Features
Cul-De-Sac, Wooded
Parking
Attached, Driveway, Garage, Garage Faces Front
Heat Type
Natural Gas, Forced Air
Air Conditioning
Central Air
Laundry Room
Upper Level
Appliances
Electric Cooktop, Electric Oven, Electric Range, Dishwasher, Microwave, Refrigerator
Other Interior Features
Kitchen Island, Walk-In Closet(s), Granite Counters, Eat-in Kitchen, Double Vanity, Recessed Lighting
Sewer
Public Sewer
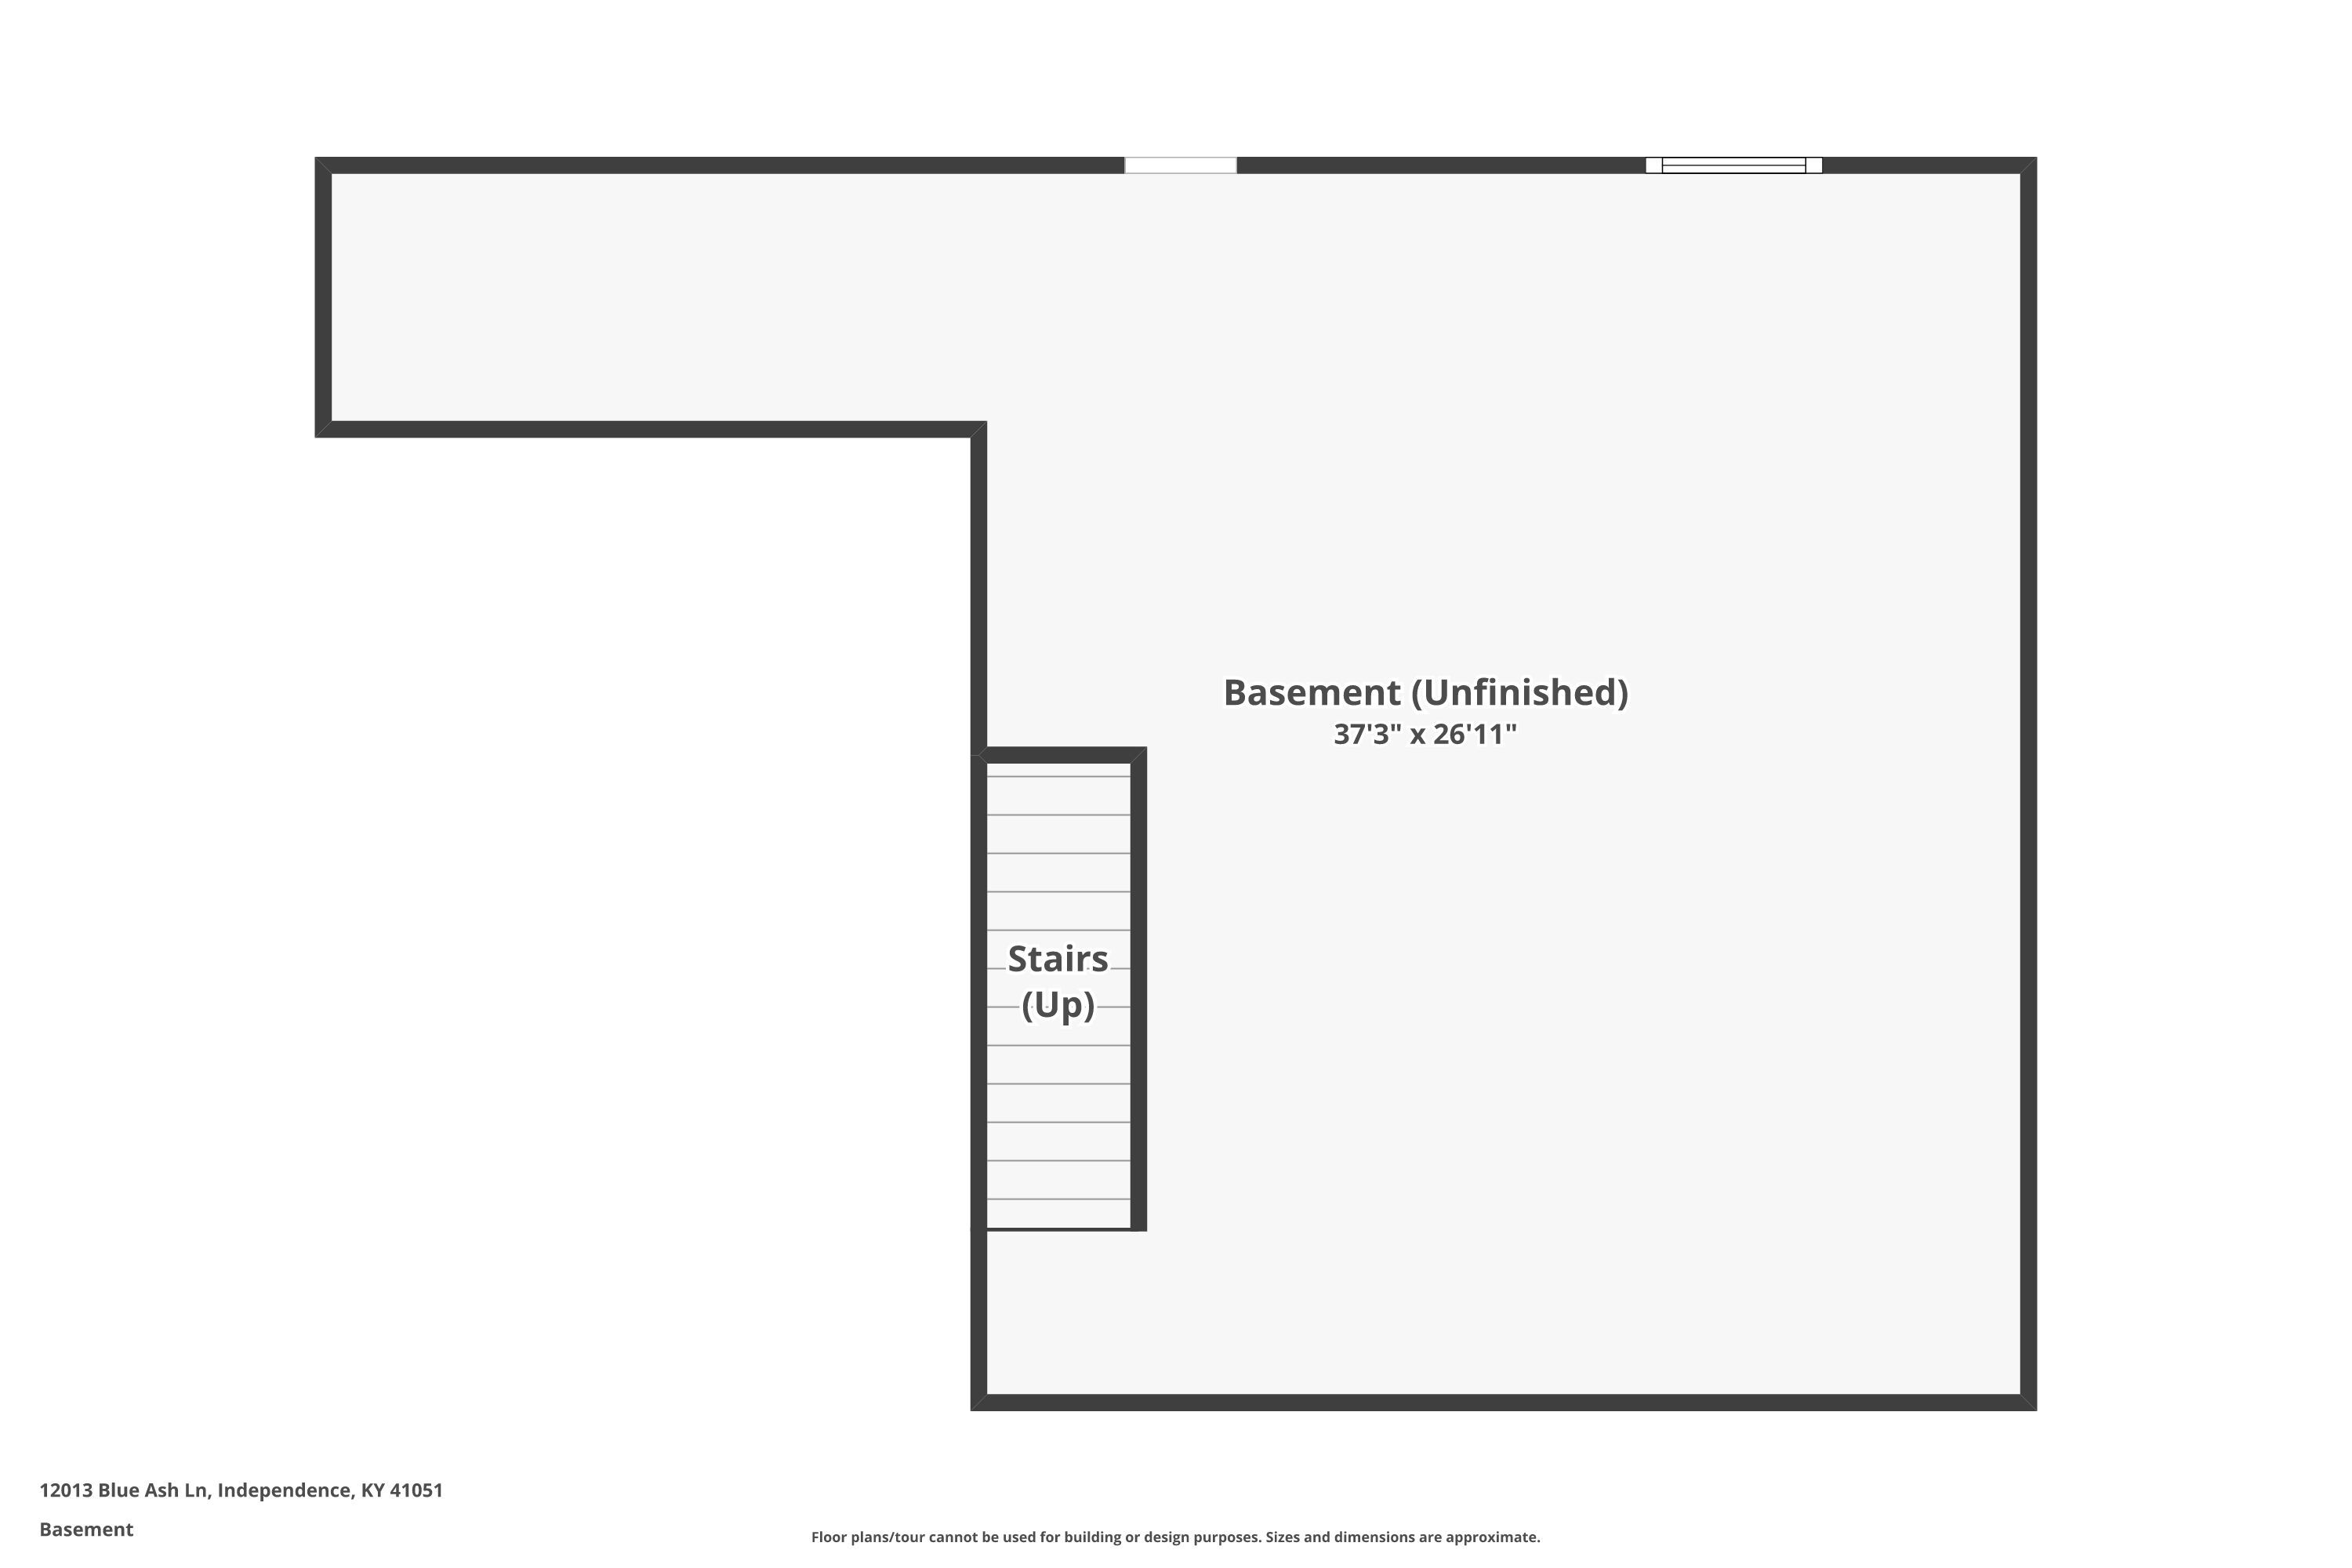
Substructure
Poured Concrete
Elementary School
Whites Tower Elementary
Middle School
Twenhofel Middle School
High School
Simon Kenton High
School District
Kenton Co Public
Sales Price
$399,000

Downloads

12013 Blue Ash Lane
Schedule a Tour

We would love to help you see this beautiful home! As a full-service brokerage, we can help you tour. Please submit an offer, and answer questions about the buying process.

Thank you

for your interest in 12013 Blue Ash Lane, Independence, KY 41051

12013 Blue Ash Lane
Navigate

Mortgage Calculator

Estimate your monthly mortgage payment, including the principal and interest, property taxes, and HOA. Adjust the values to generate a more accurate rate.
$0,000 Your Payment 20 15 65
$0,000 Your Payment

I'm Interested In

12013 Blue Ash Lane

or
  • CallNicole Rankin

    License #KY -270887 | OH -2024006247

    (859) 394-4930
  • Follow Us On Instagram